
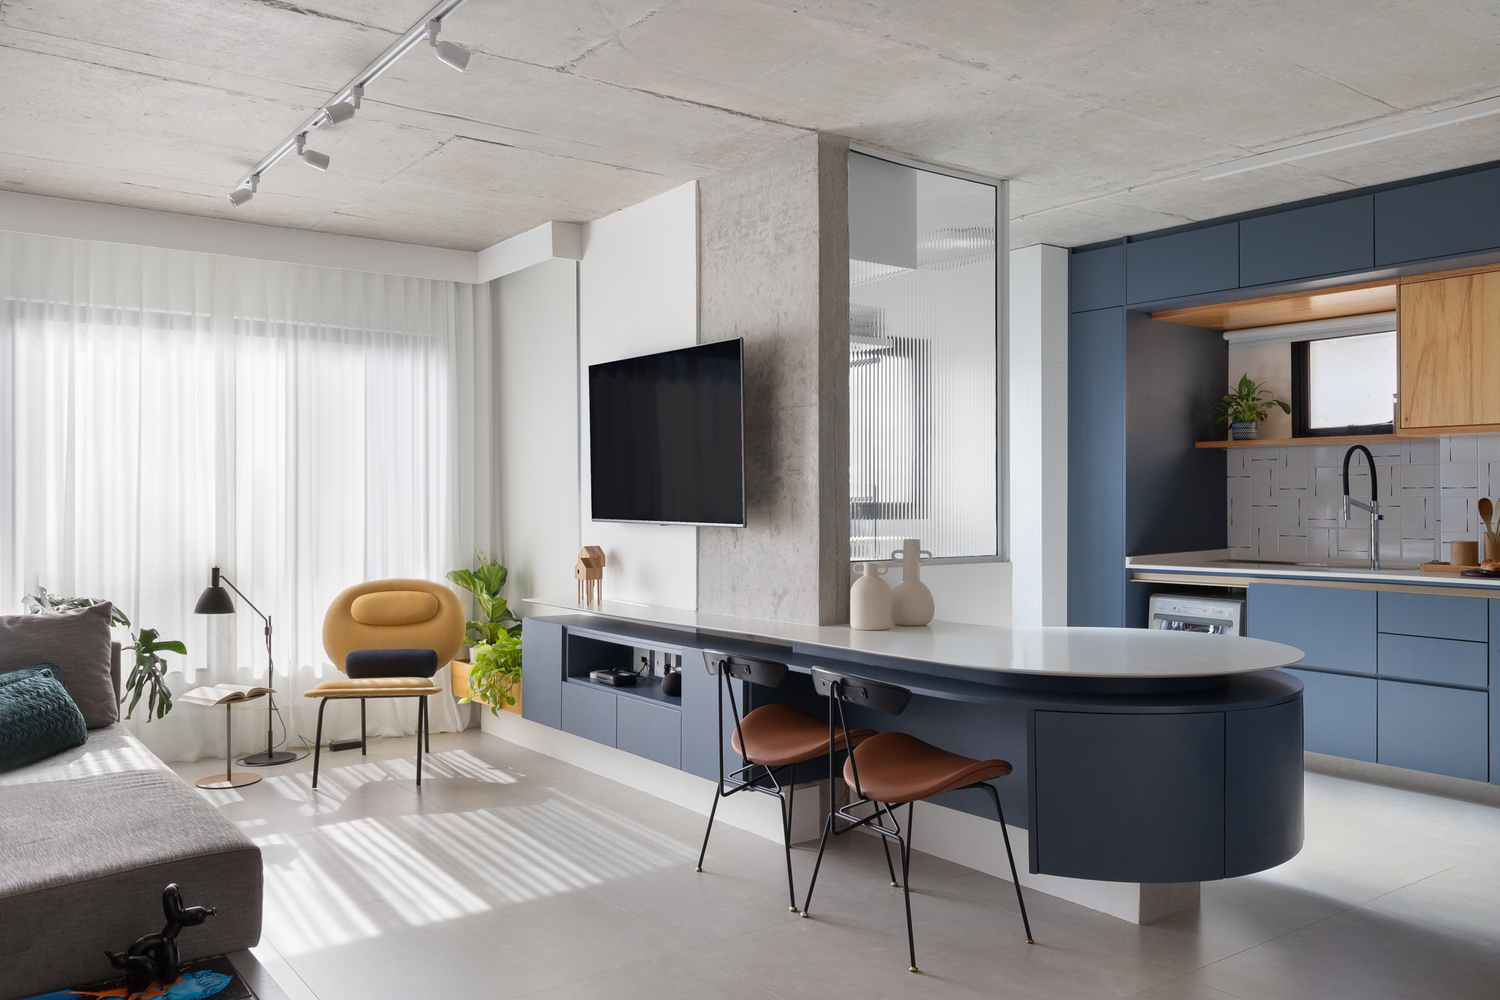
When it comes to remodeling projects, it’s not enough to perform just a master bathroom remodel or a kitchen makeover, maximizing the functionality of every square foot of your home has also become more important than ever. Creating multi-functional spaces allows you to make the most of your home, ensuring that each room serves multiple purposes and adapts to your changing needs. Multifunctional spaces are rooms designed to serve more than one purpose, offering flexibility and efficiency in your home. This blog will guide you through designing multi-functional spaces to help you create a versatile and efficient home.
- Planning Your Multi-Functional Space
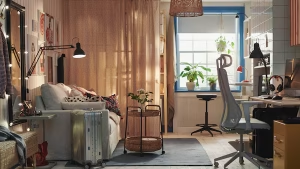 The first step in creating a multi-functional space is to assess your current layout and identify areas with potential multifunctional use. Start by setting clear goals and priorities for the space. Consider the needs and lifestyle of your household. Do you need a home office that can transform into a guest room? Or a living room that can transform into a dining area? Once you have a clear vision, you can begin planning the layout and design elements that will allow the space to serve multiple purposes effectively. This may involve rethinking existing furniture arrangements, integrating smart storage solutions, and selecting versatile furnishing adapted to different functions.
- Key Elements of Multi-Functional Design
Versatile furniture, smart storage solutions, and flexible layouts are essential components of multi-functional design. Choosing furniture for multiple purposes is key; think sofa beds, extendable dining tables, and ottomans with hidden storage. These pieces not only save space but also add functionality to the room. Smart storage solutions, such as built-in cabinets, floating shelves, and multi-use storage units, help keep the space organized and clutter-free.
- Room-By-Room Guide
Each room in your home has unique potential for multi-functional use. Consider incorporating a sofa bed or a fold-out desk in the living room to create a space that can serve as a relaxation area and a guest room or home office. A large island can function as a cooking area, dining space, and social hub in the kitchen. Bedrooms can be transformed into cozy retreats and workspaces by incorporating a desk and adequate storage. Basements, often underutilized, can be converted into multi-purpose spaces for recreation, storage, and work. Even outdoor spaces can be designed for versatility, with patios and gardens as areas for relaxation, entertaining, and dining.
- Design Tips and Tricks
When designing a multi-functional space, consider using colors and materials that support the room’s various functions. Neutral colors and durable materials can create a cohesive look while accommodating different activities. Lighting is another crucial element; incorporate a mix of ambient, task, and accent lighting to ensure the space is well-lit and functional for various uses. Movable dividers, such as curtains, sliding doors, or screens, can help create flexible partitions that allow you to adapt the space as needed. Additionally, investing in high-quality, versatile furniture pieces can enhance the functionality and aesthetic appeal of the room.
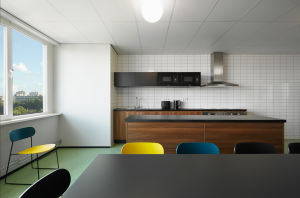 Creating multi-functional spaces in your home remodel project not only maximizes the utility of your space but also enhances your lifestyle. Whether you need a living room that doubles as a guest room, or a kitchen that serves as a social hub, the possibilities are endless. Ready to start your multifunctional remodel? Contact us today and let our experts at California Building Innovations help you design a home that perfectly suits your needs. From home and kitchen to small bathroom remodel, we have you covered. Your peace of mind and dream home are just one call away!